Choosing the right approach
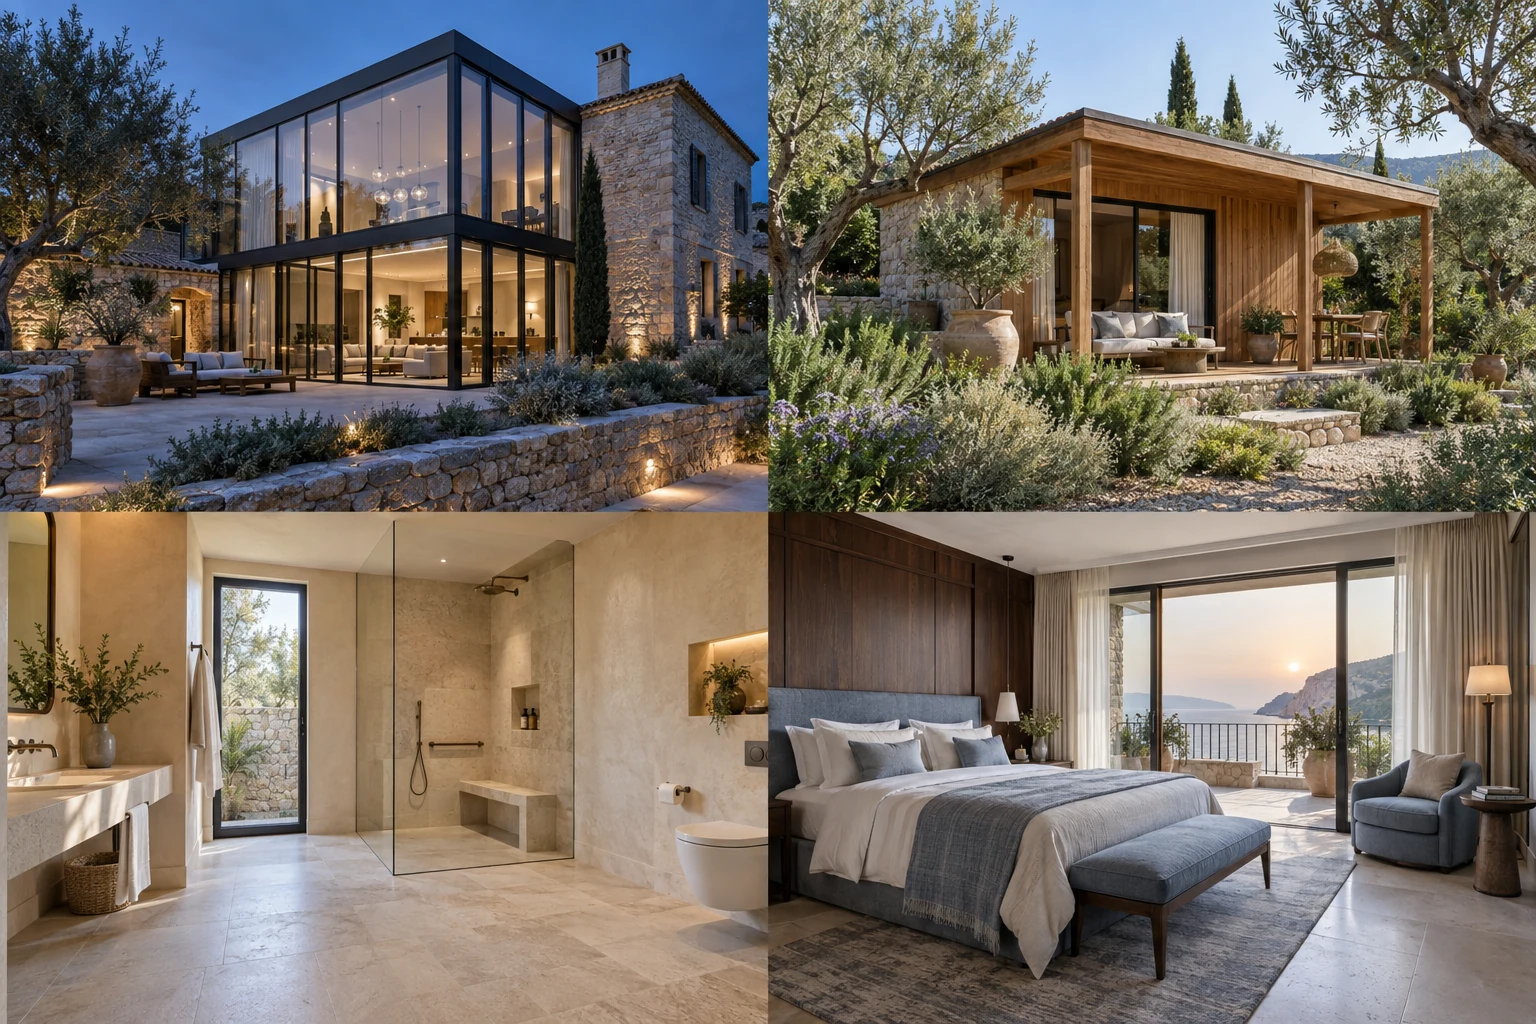
Accessibility starts with specific needs rather than a standard product list. Trace the route from parking to bedroom, bathroom and outdoor seating. Review door openings, changes in level, turning space, reach and grip with the intended user. A flush shower, seating or discreet support can be designed into a calm interior, but the practical requirements should be agreed before aesthetic choices.
What the specification should cover
- Personal use requirements
- Entrances and circulation
- Bathroom access and supports
- Controls and reach
- Coordinated level changes
Questions about accessible villa adaptations
Can accessibility details look discreet?
Yes, when planned early around the actual user. Integrate clear circulation, suitable fixtures and supports into the material scheme, while preserving the dimensions and usability agreed in the brief.
Knowledge hubDesigning a Mediterranean home