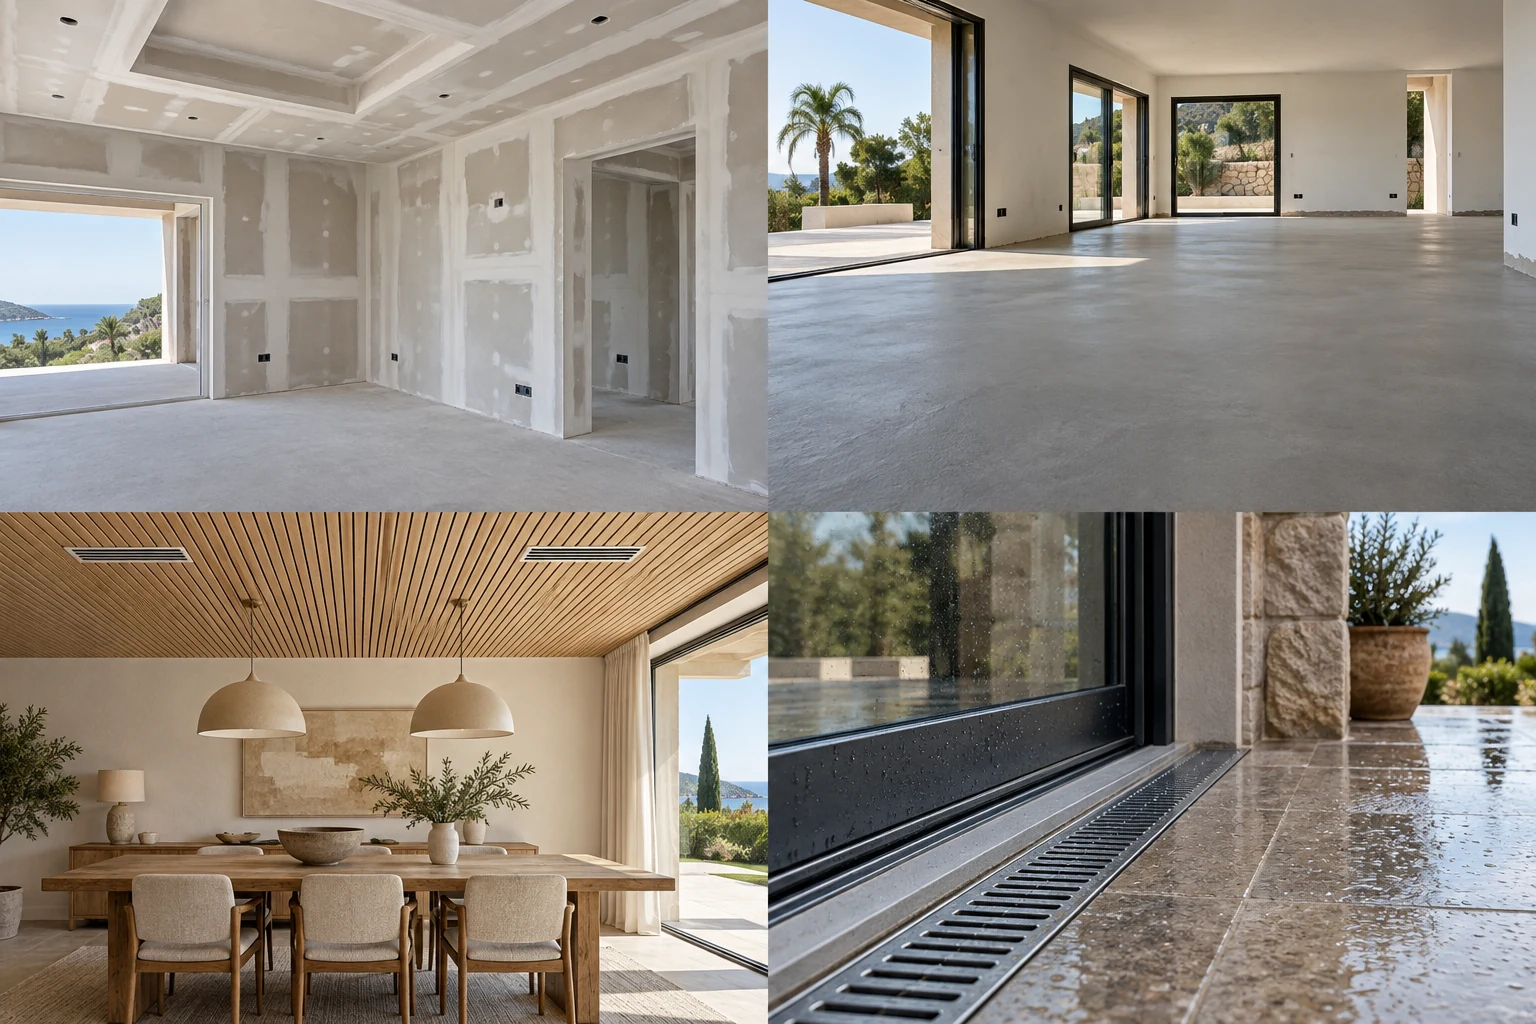
Choosing the right approach
Ventilation planning starts with how air enters, moves through and leaves the home. Review bedrooms, bathrooms, utility rooms and enclosed spaces alongside the number of occupants and periods of absence. Coordinate grilles and ducts with ceilings and joinery, keeping filters and fans accessible. Existing cooling equipment should be checked for its actual ventilation function; cooling a room does not by itself describe its fresh-air provision.
What the specification should cover
- Supply, transfer and extract routes
- Room use and occupancy
- Ducts and grille positions
- Noise and control preferences
- Filter access and commissioning records
Leave room for maintenance
A filter hidden behind fixed decorative panelling can be difficult to replace. Agree the access opening, replacement route and handover demonstration before the ceiling is closed. Record the selected equipment and operating settings so that future maintenance does not depend on remembering what was installed behind the finish.
Questions about ventilation & fresh-air systems
Does air conditioning always provide fresh air?
No. Check the specific system: some equipment mainly recirculates indoor air. Ask the installer to identify the actual outdoor-air supply and extract arrangements, and to coordinate any additional ventilation with the cooling design.