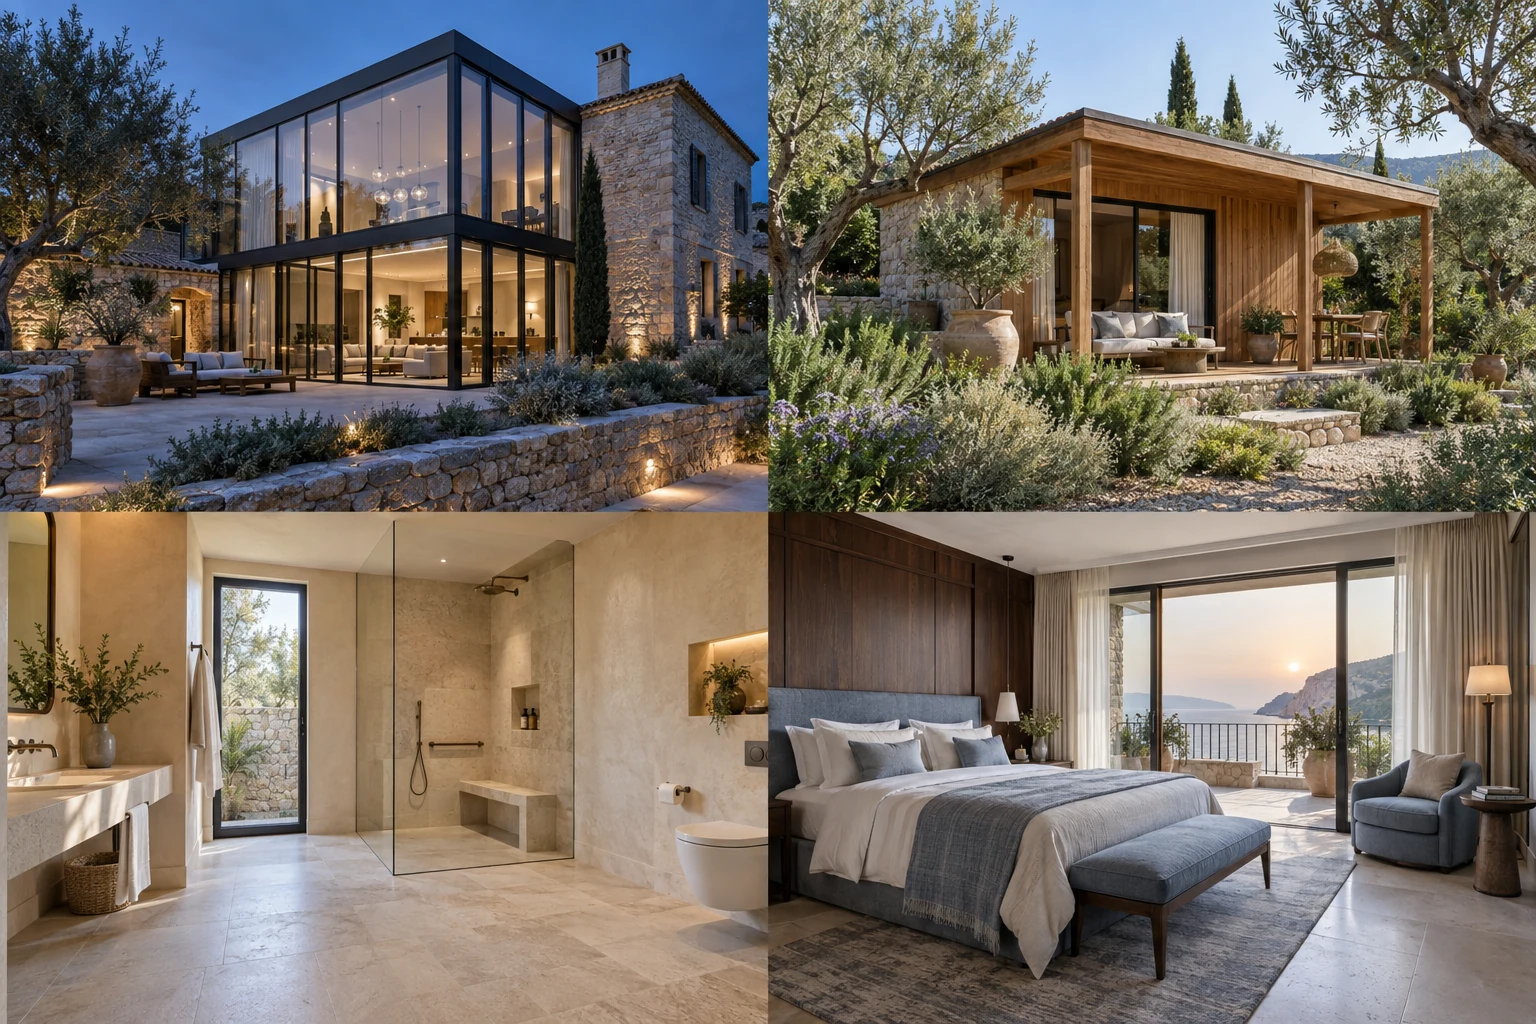
Choosing the right approach
Opening a villa to a terrace or changing the position of a staircase can transform daily use, but appearance is only one part of the decision. Existing structure, services and the lawful scope of the property need review by the relevant professionals. Drawings should show the proposed intervention and how it connects to the building before a construction price is agreed.
What the specification should cover
- Existing plans and measured survey
- Professional structural assessment
- Municipal and community checks
- Temporary works and build sequence
- Weatherproofing and finish interfaces
Questions about layout changes & extensions
Can an interior wall be removed to open up the villa?
That requires assessment of the actual structure and installations. Establish what the wall does before developing a design or price. Structural proposals, temporary support and the applicable approval route should be coordinated by the appropriate professionals.
When should structural decisions be made?
Before final layouts, glazing orders and finish specifications. A change to openings or floor levels can affect several trades. Resolve the technical design first, then coordinate drawings so measurements and installation details agree.